Logo for Renaissance Square featuring a green geometric design on the left and the company name in green text.
Abstract pixel art of a corner with a light green L-shape, a black square, and a dark green border.
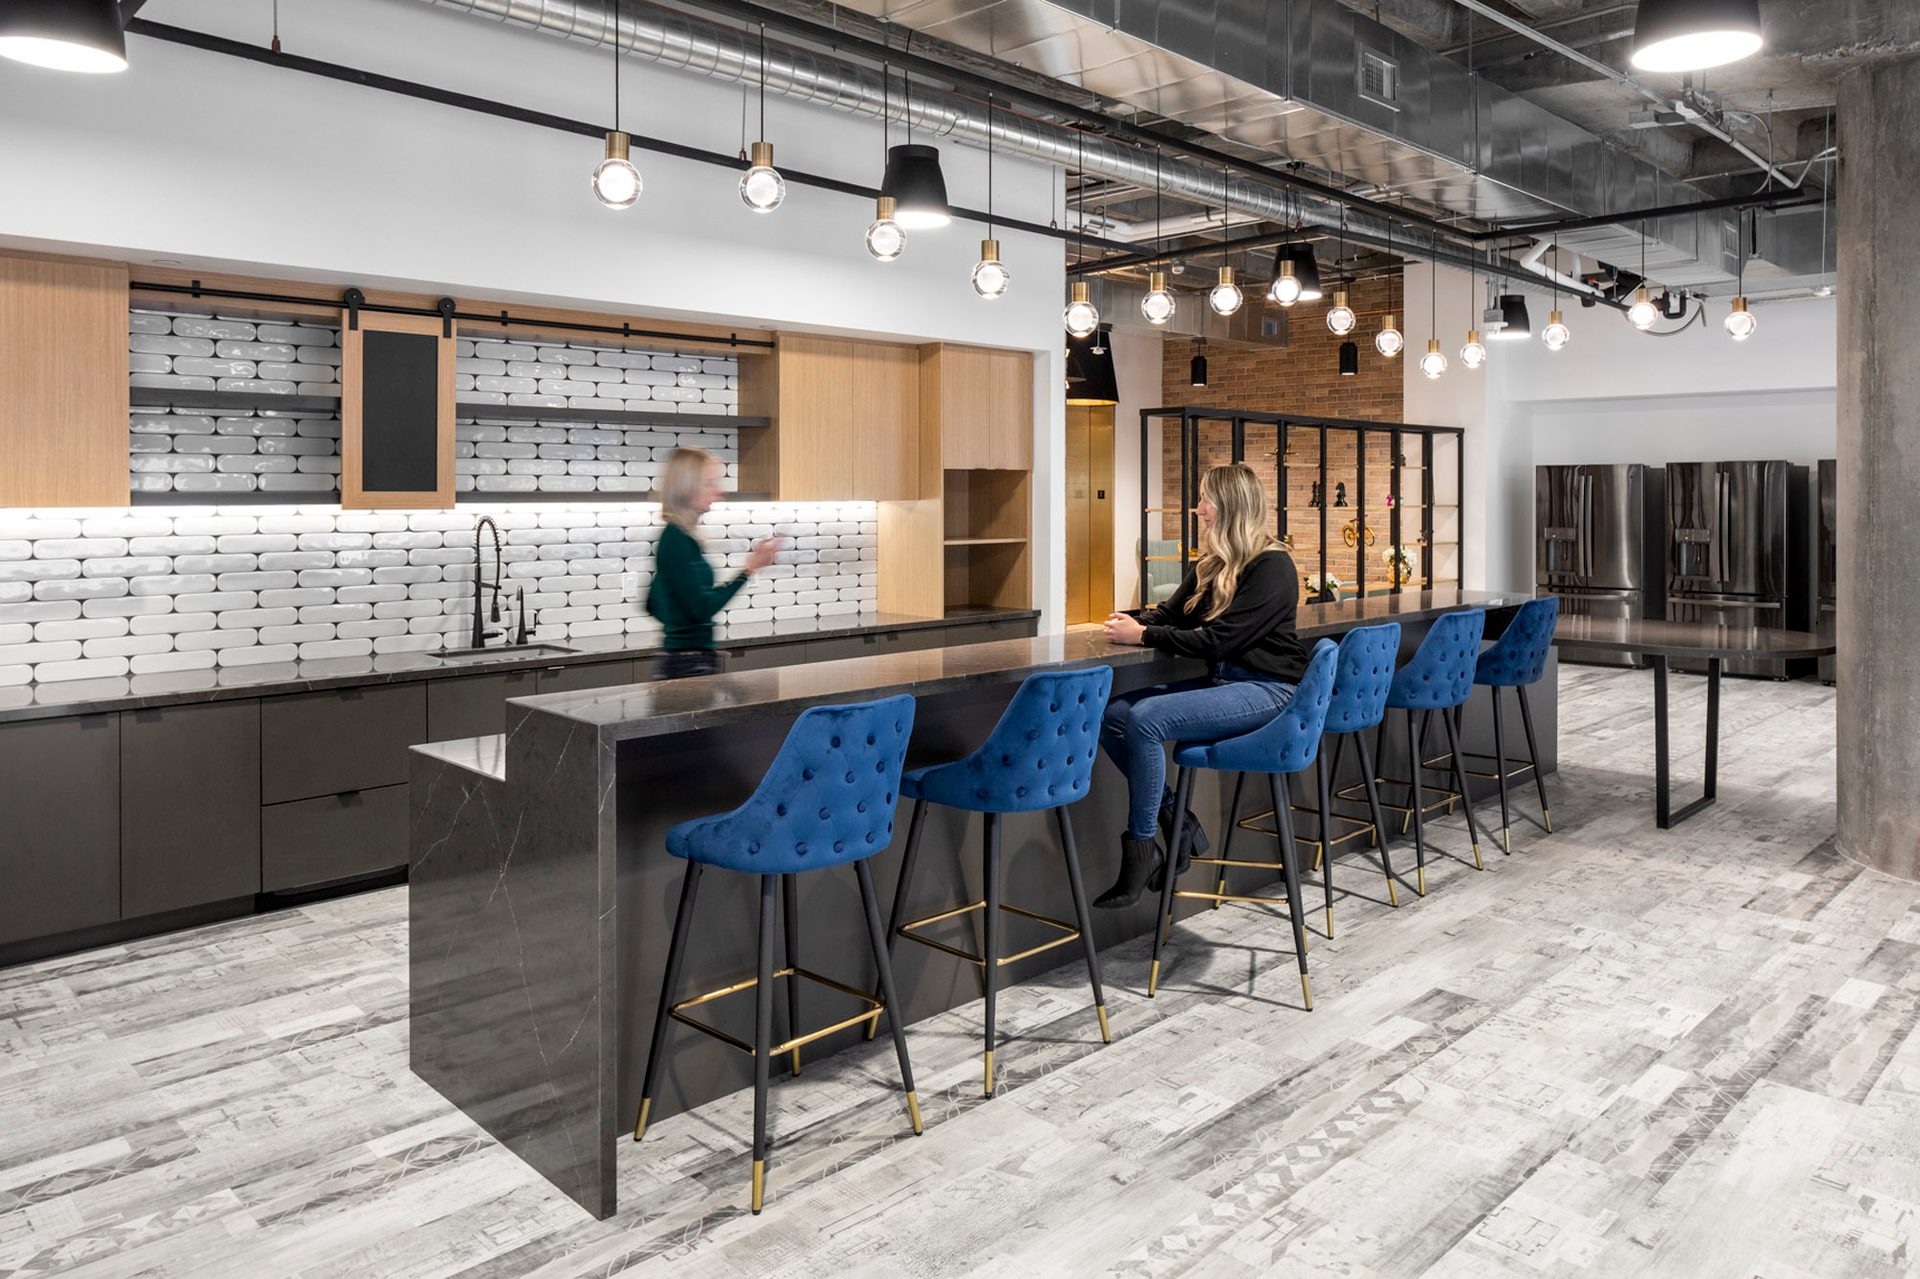
Two women in a modern office breakroom with a sleek kitchen island, blue velvet bar stools, and minimalist design.
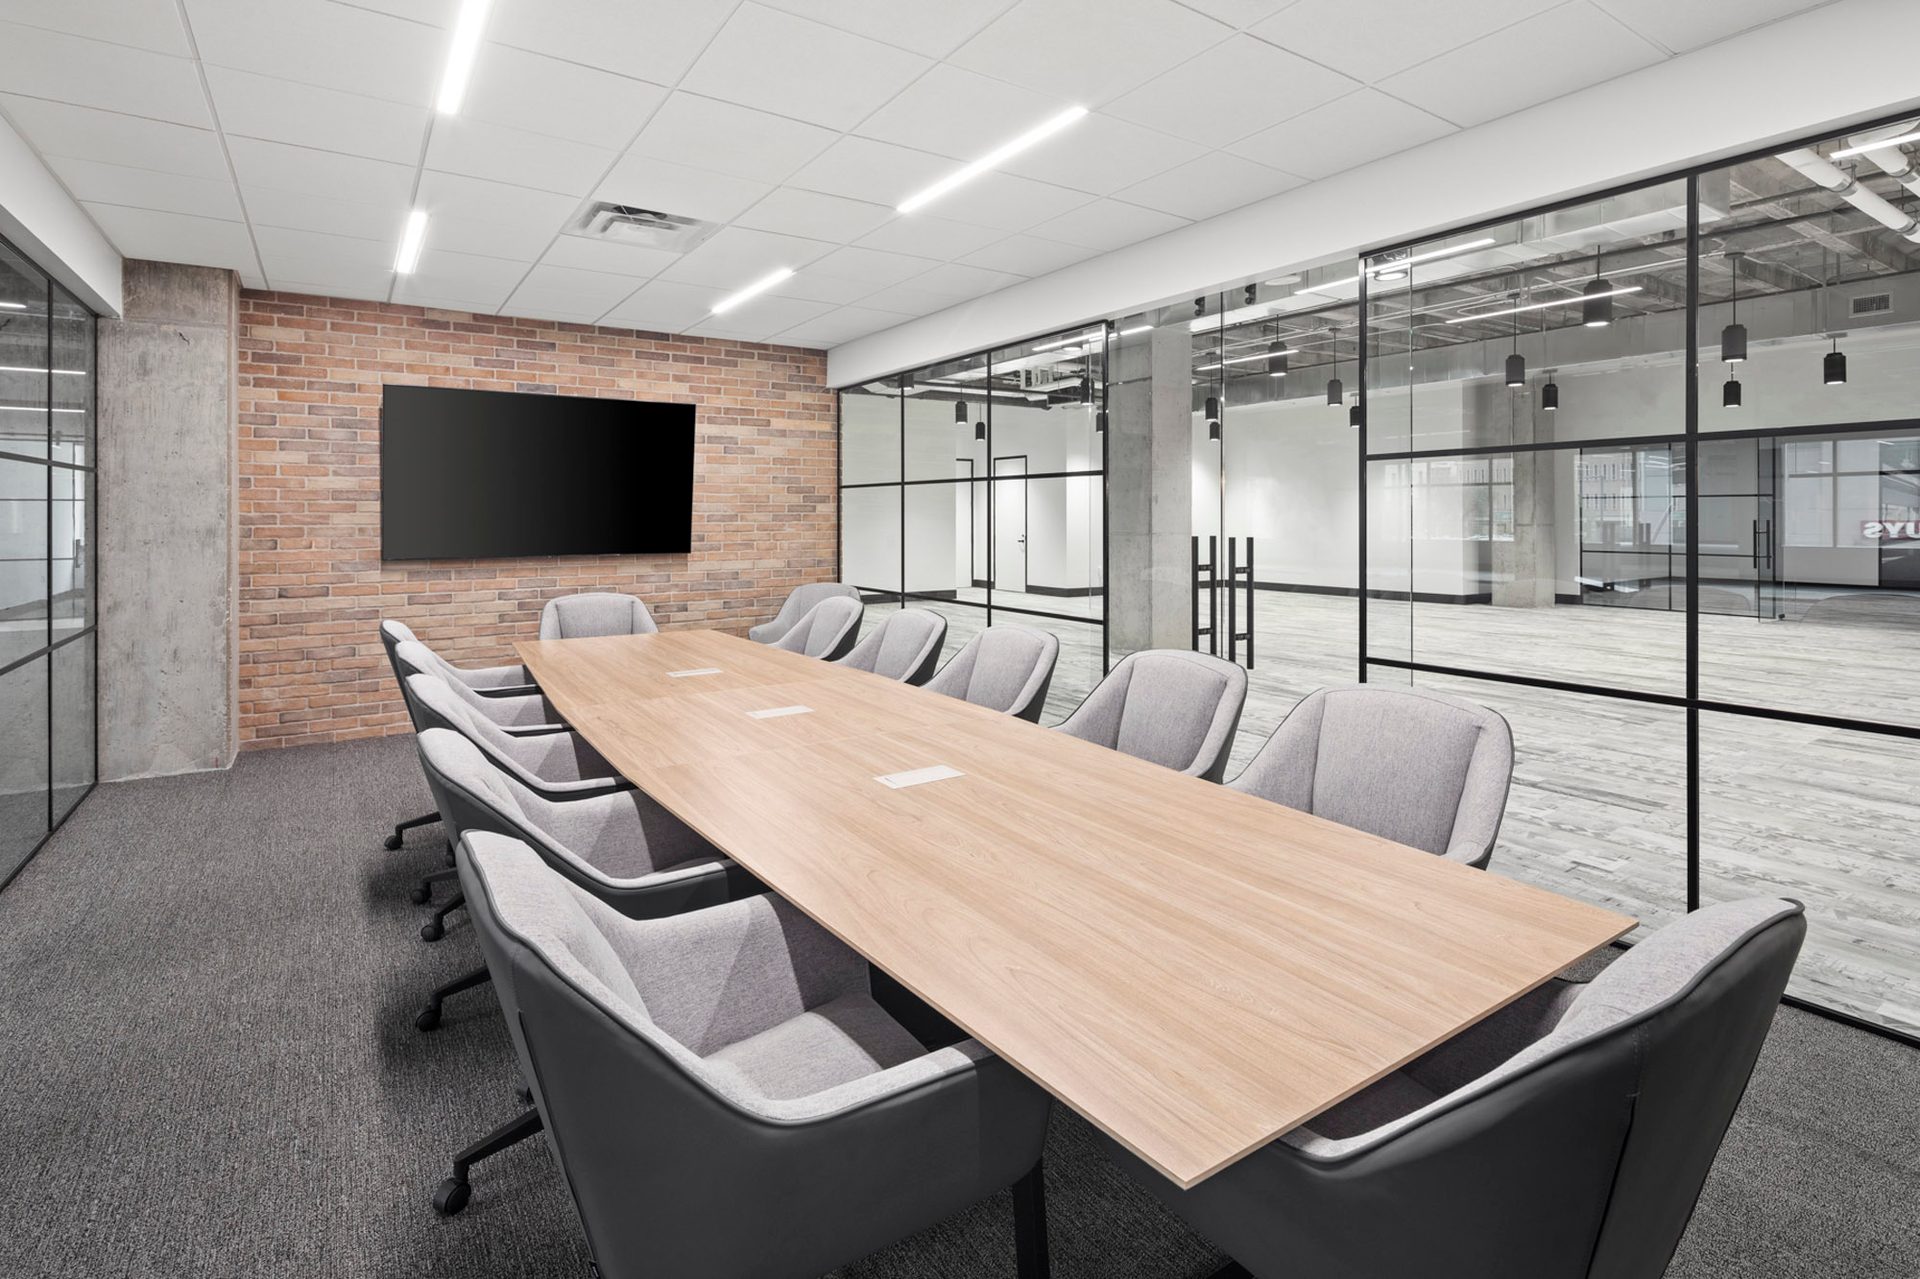
A modern conference room with a long wooden table, gray chairs, large TV on brick wall, glass partitions.
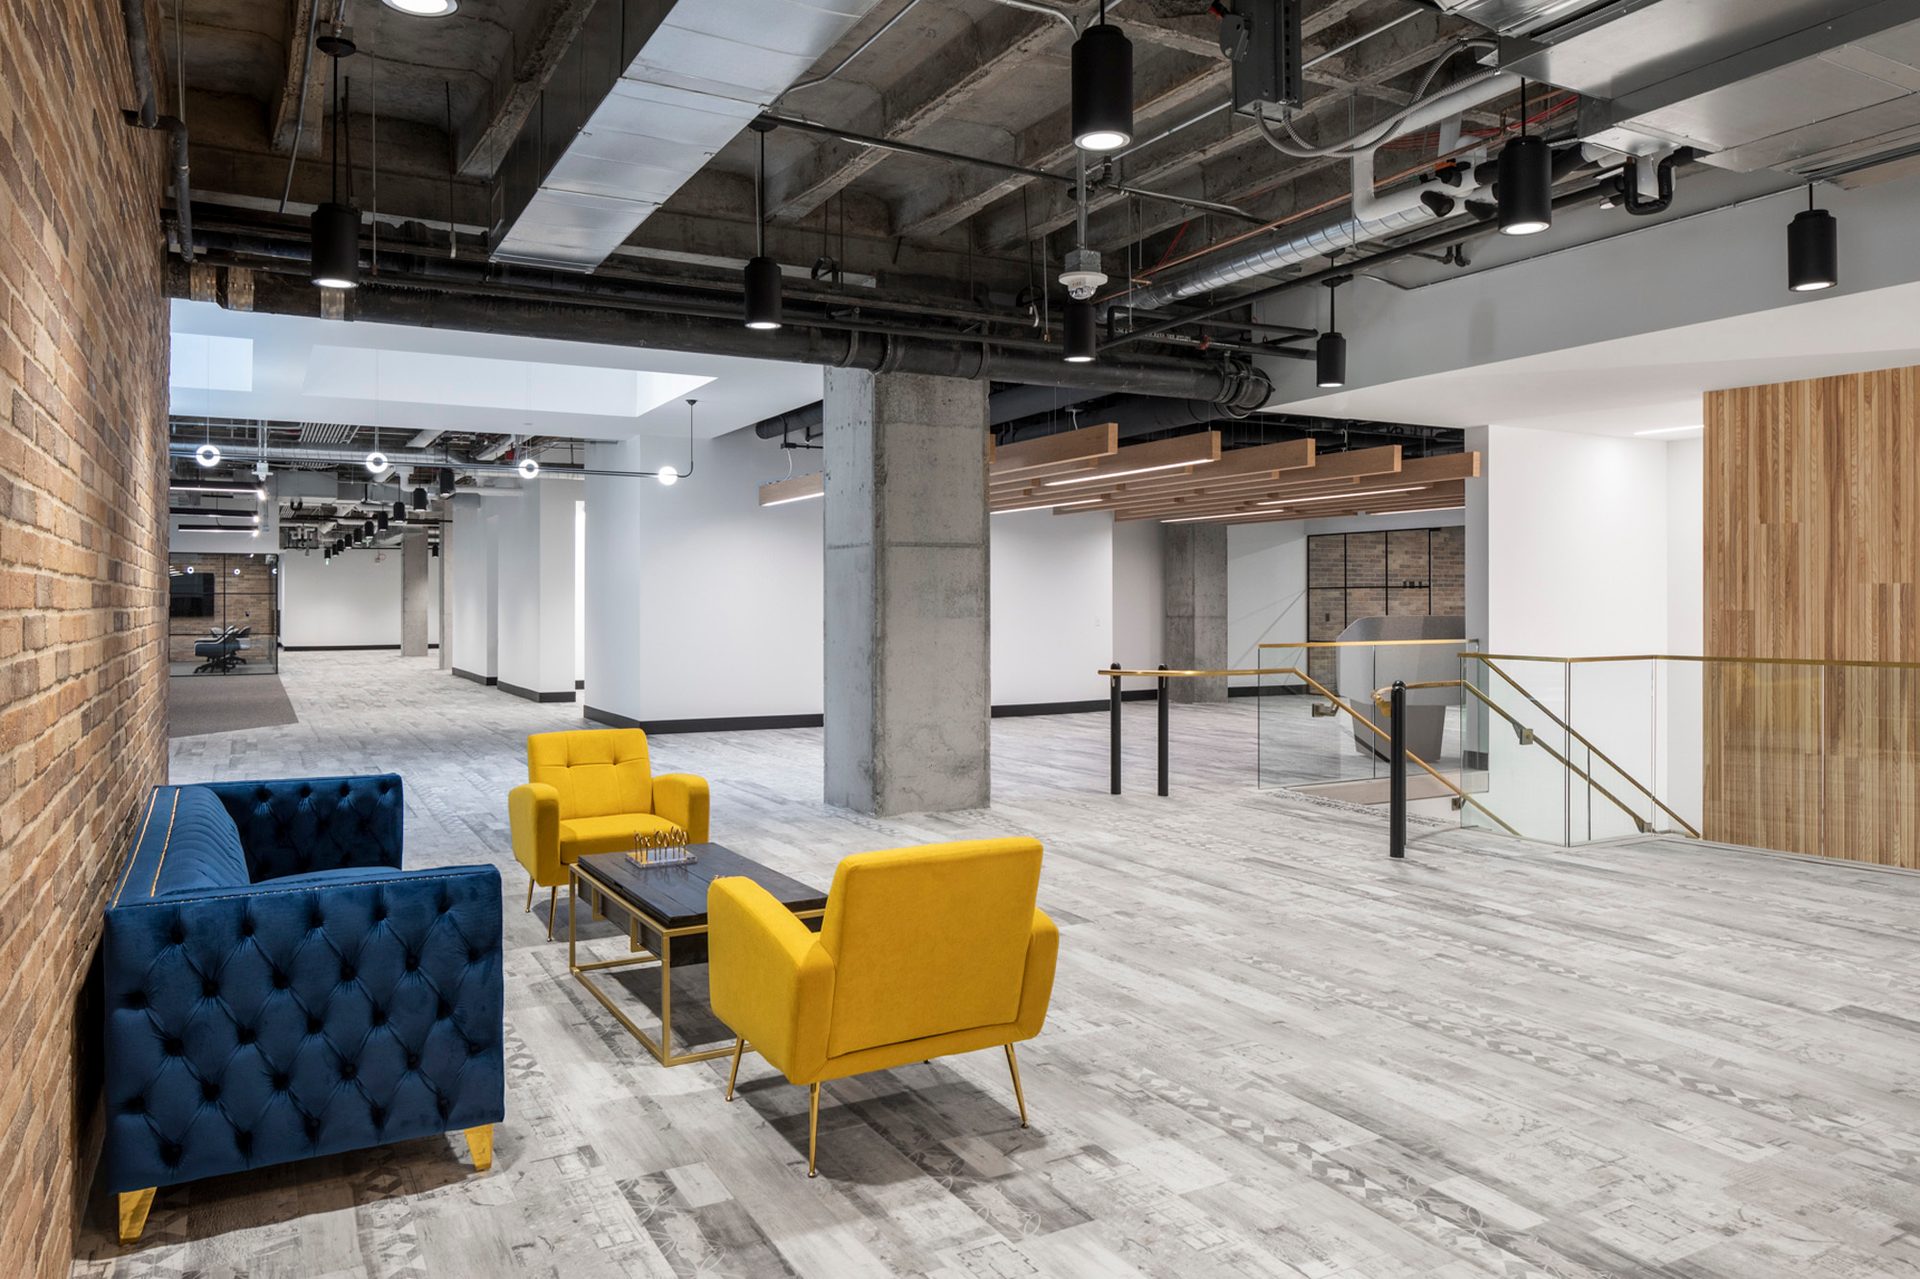
Modern office lounge with colorful furniture, exposed industrial ceiling, concrete, and glass railing.
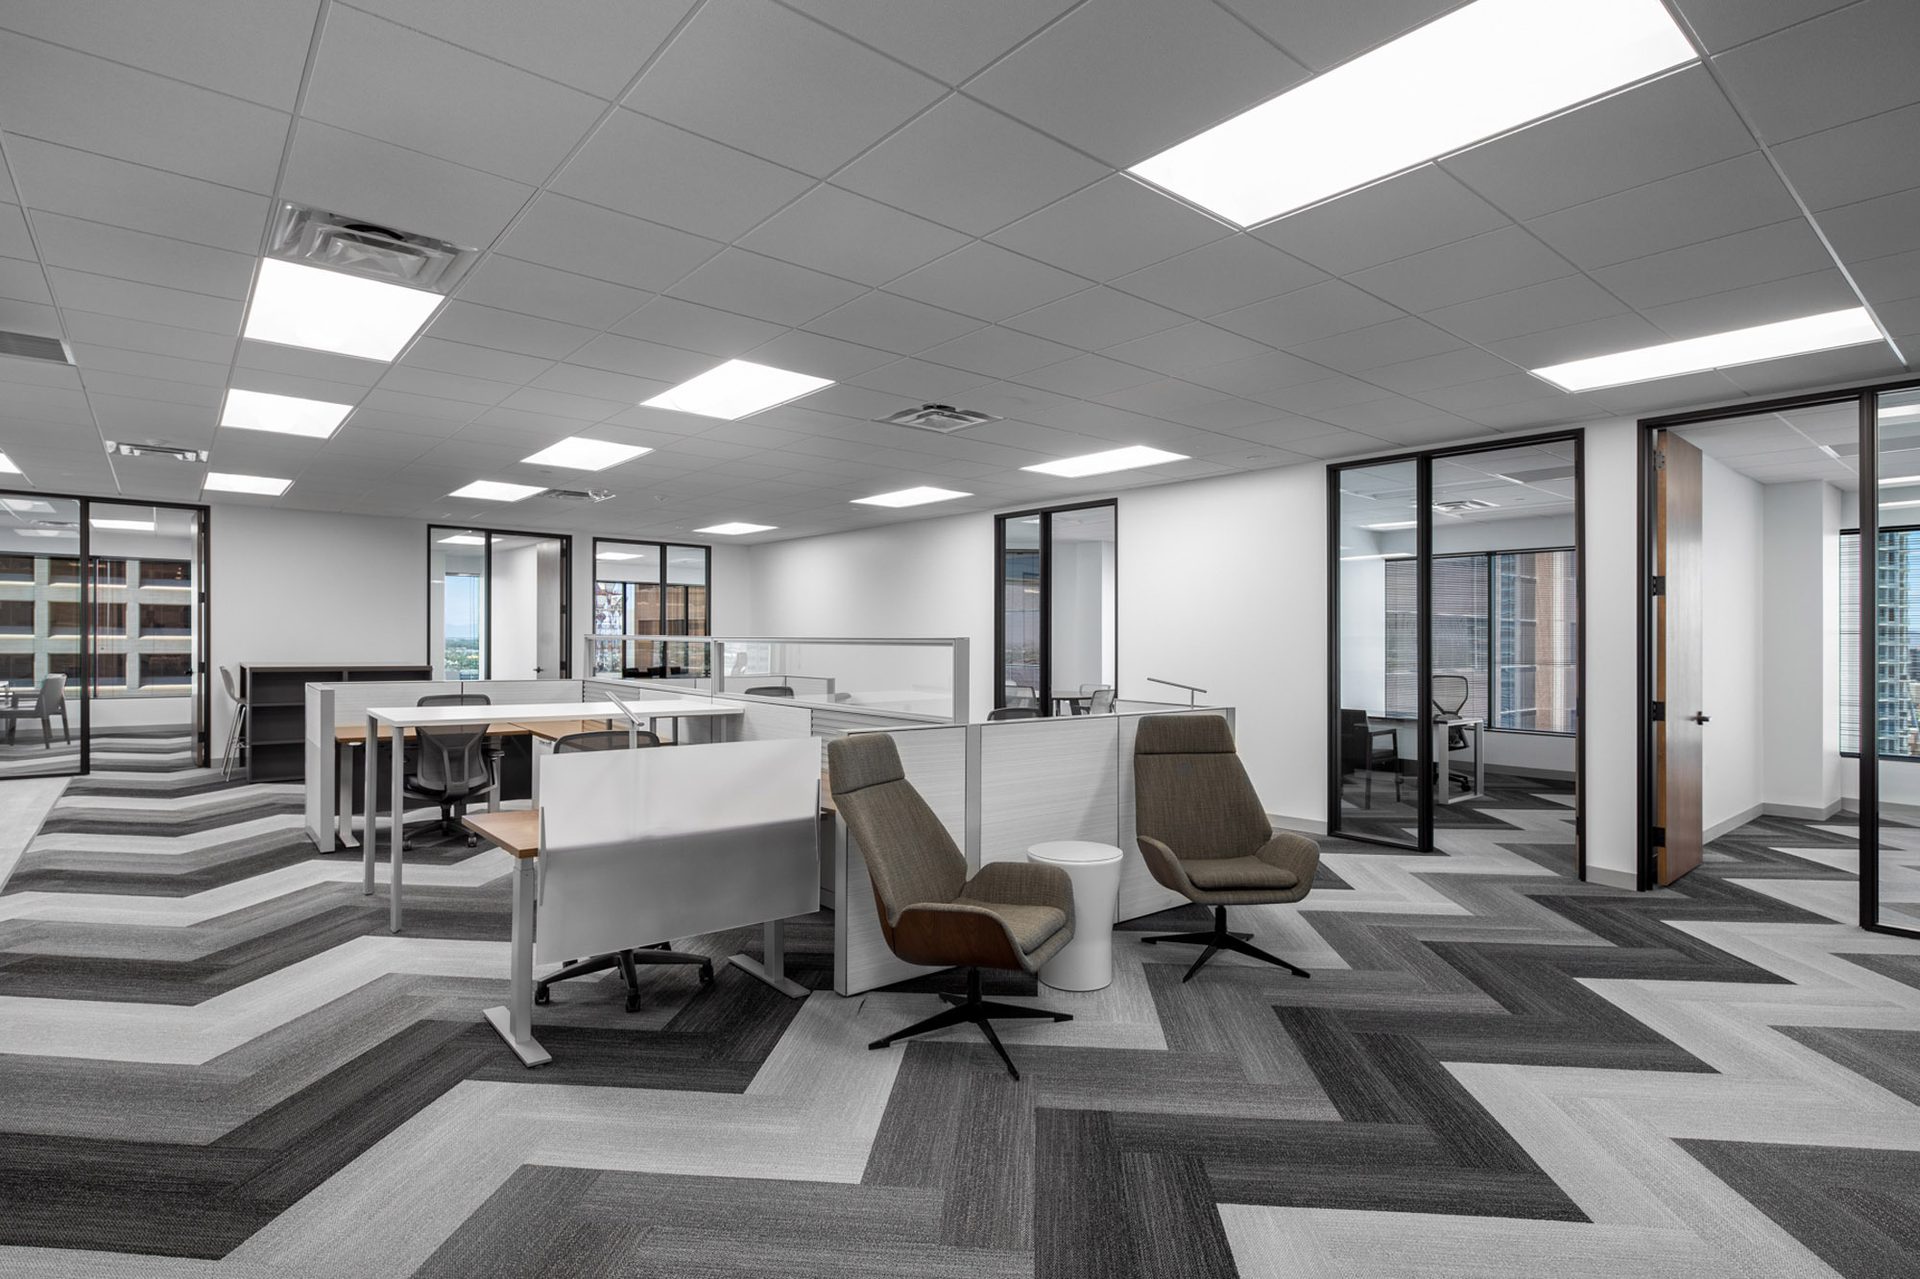
Bright open-plan office with cubicles, private glass offices, comfy chairs, and zigzag patterned carpet.
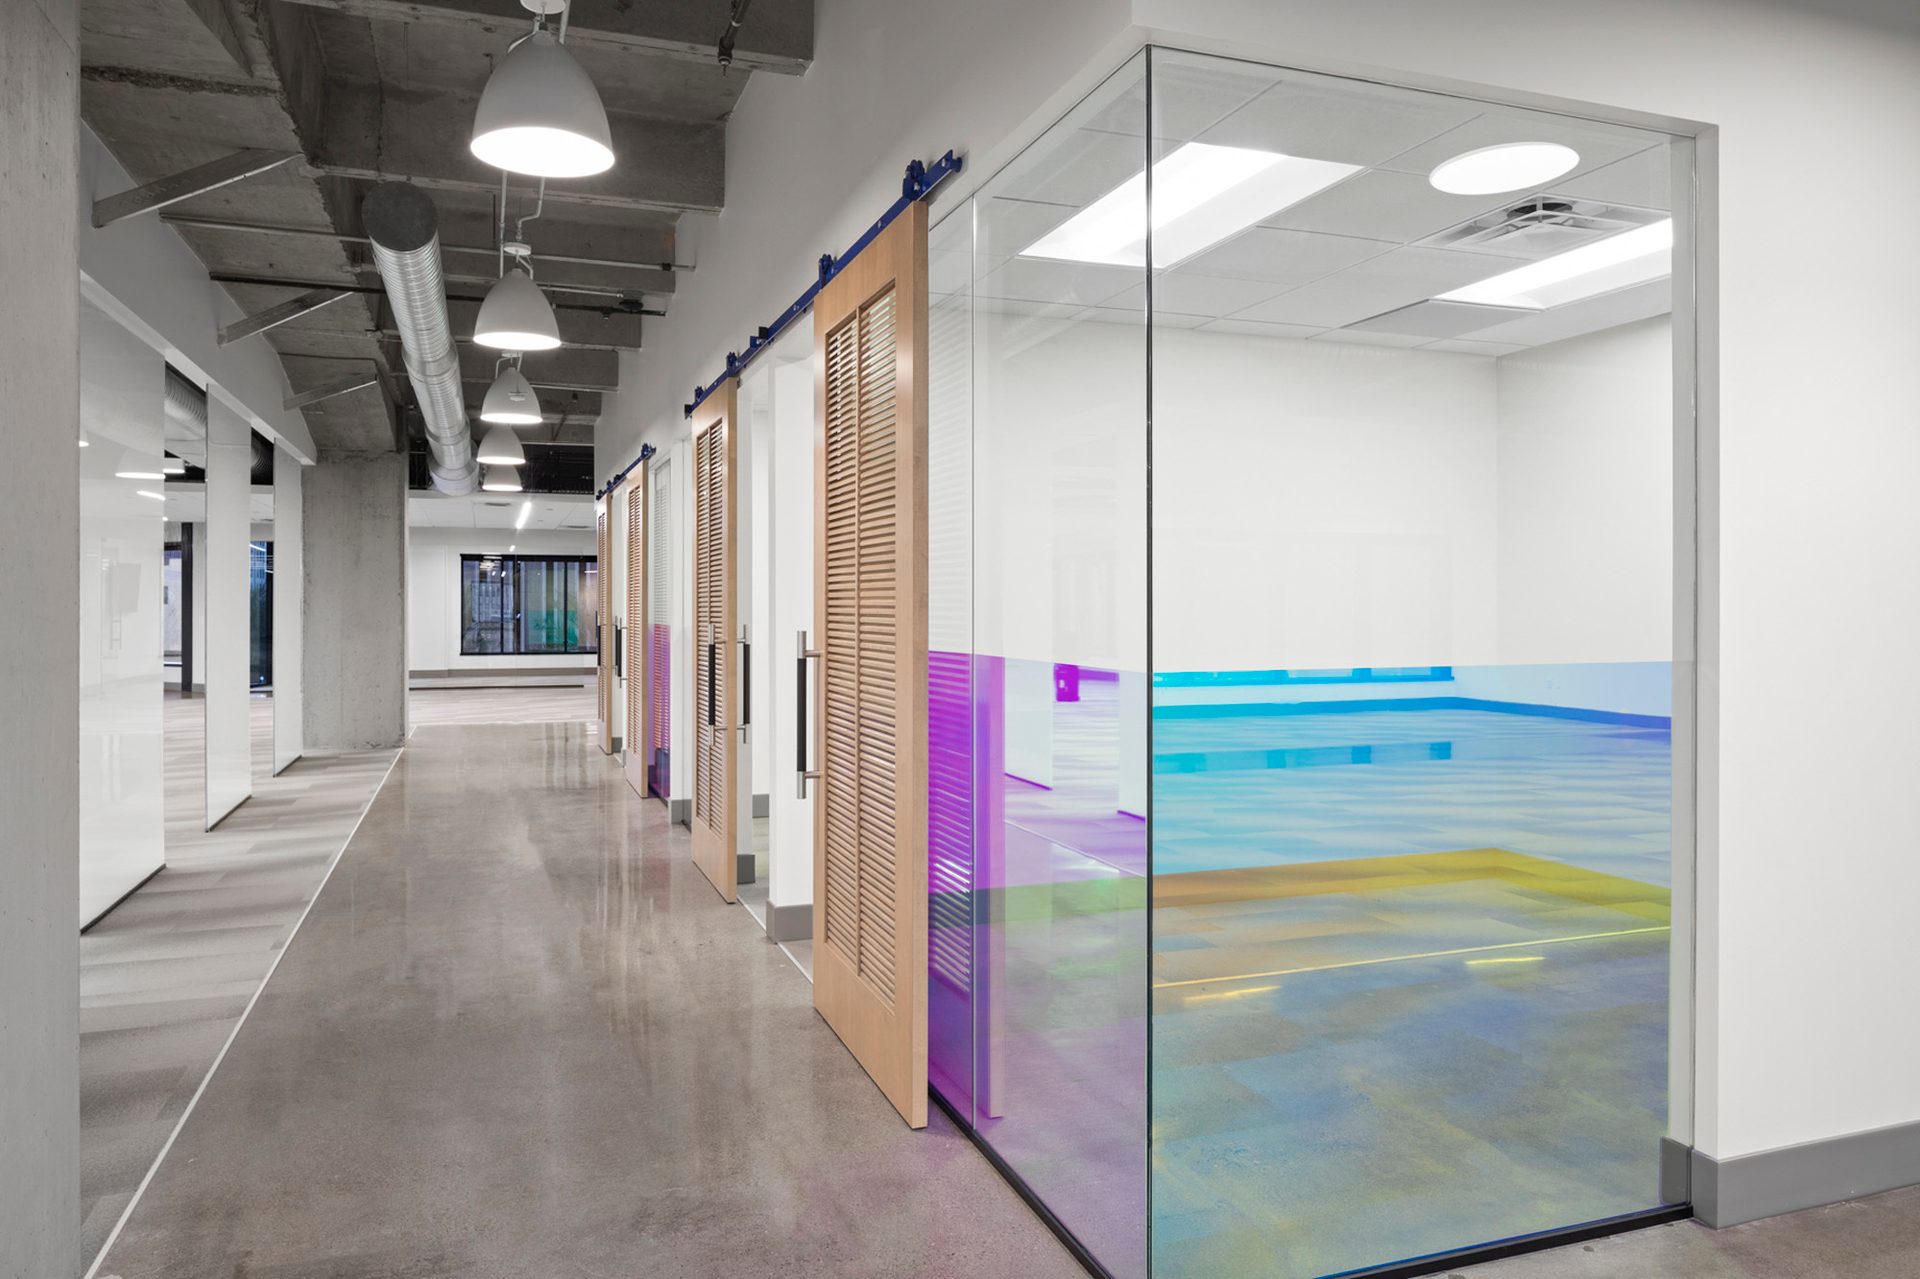
Modern office hallway with concrete ceiling, wooden barn doors, and iridescent glass partitions.

Available Space

Building

Suite

SF

Condition

Links

Bldg: Ren I

Suite 2225

±3,787 RSF

2nd Gen

Bldg: Ren I

Suite 2050

±4,550 RSF

Spec Suite

Bldg: Ren I

Suite 2025

±9,700 RSF

2nd Gen

Bldg: Ren I

Suite 1780

±1,823RSF

2nd Gen

Bldg: Ren I

Suite 1725

±1,353 RSF

2nd Gen

Bldg: Ren I

16th Floor

±20,148 RSF

Full Floor

Bldg: Ren I

15th Floor

±18,866 RSF

Full Floor

Bldg: Ren I

14th Floor

±19,424 RSF

Full Floor

Bldg: Ren I & II

14th Floors via Connector

±39,021 RSF

14th/15th Fls up to 57,887 RSF

Bldg: Ren I

Suite 1295

±3,843 RSF

2nd Gen

Bldg: Ren I

Suite 1250

±2,472 RSF

2nd Gen

Bldg: Ren I

Suite 1240

±2,929 RSF

Spec Suite

Bldg: Ren I

Suite 1200

±4,890 RSF

2nd Gen

Bldg: Ren I

Suite 450

±6,598 RSF

Spec Suite

Bldg: Ren I

Suite 400

±3,990 RSF

Spec Suite

Bldg: Ren I

Suite 300

±10,459 RSF

Spec Suite

Bldg: Ren II

Suite 1960

±7,390 RSF

Spec Suite

Bldg: Ren II

Suite 1920

±3,228 RSF

Spec Suite

Bldg: Ren II

14th Floor

±19,597 RSF

Full Floor

Bldg: Ren II

Suite 1050

±4,189 RSF

Shell

Bldg: Ren II

Suite 775

±3,411 RSF

2nd Gen

Bldg: Ren II

4th Floor

±18,691 RSF

Full Floor: Spec Suite

Bldg: Ren II

2nd Floor

±16,400 RSF

Full Floor